The Architecture of Opportunity: How a Room's Physical Design Either Unlocks or Blocks High-Value Business Encounters
The Room as a Business Instrument
When executives evaluate a conference venue, they tend to focus on the obvious variables: capacity, audiovisual capability, catering quality, proximity to major airports. The physical arrangement of the space — the relationship between walls, furniture, circulation paths, and gathering zones — is rarely part of the conversation.
This is a significant oversight. The spatial configuration of a conference environment functions as an invisible moderator of human behavior. It determines how people move, where they pause, who they encounter, and how long they choose to stay in proximity to one another. In a professional context, these micro-decisions aggregate into something consequential: the difference between an event that generates lasting business relationships and one that generates nothing more than a collection of business cards.
The distinction between a room that facilitates connection and one that merely houses people is not accidental. It is designed — or, in the case of many conventional conference facilities, inadvertently designed against.
The Problem With Linear Space
The dominant model for American conference facilities has historically been the linear arrangement: a large rectangular room with rows of seating facing a stage or presentation screen, flanked by registration tables at the entrance and an exhibition floor in an adjacent hall.
This layout is efficient for broadcasting information. It is poorly suited for generating conversation.
The directional orientation of row seating channels attention toward the front of the room and discourages lateral interaction. Attendees arrive, find a seat, absorb a presentation, and depart along the same paths they entered. The spatial logic of the room signals a passive mode of participation — receiving rather than exchanging.
The exhibition hall model compounds the problem. By concentrating networking activity in a separate, purpose-designated space, it creates an artificial boundary between "content" and "connection." Attendees who are engaged by a session must physically relocate to a different environment to pursue the professional exchange that the session may have inspired. Many never make the transition.
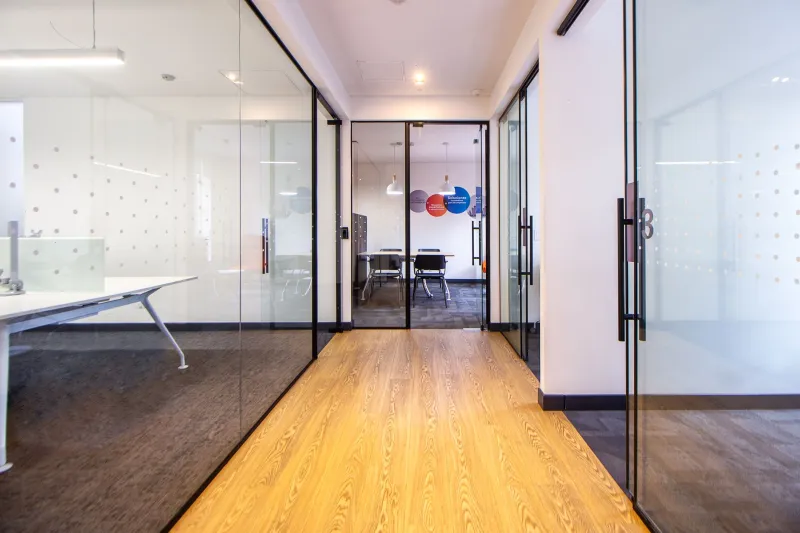
Venue designers and event planners who have studied attendee behavior consistently report that the most productive professional conversations occur not in designated networking areas but in the transitional zones between programmed activities: the corridor outside a breakout room, the coffee station near the main hall entrance, the informal seating cluster at the edge of the registration area.
These are not accidents. They are the spaces where the linear logic of the conference briefly breaks down and human interaction reasserts itself.
Vertical Versus Horizontal Thinking in Spatial Design
The distinction between what spatial designers sometimes call "vertical" and "horizontal" conference environments captures a fundamental difference in how physical space shapes professional interaction.
A vertical conference environment is hierarchical and directional. Its spatial logic flows from a central authority — the stage, the podium, the main session room — outward to peripheral spaces. Attendees move along prescribed routes, engage with designated zones, and return to the central hub. The experience is organized and legible, but it produces predictable encounter patterns. People meet who were already likely to meet.
A horizontal conference environment distributes authority across the space. There is no single dominant focal point. Instead, multiple nodes of activity — differently scaled rooms, informal lounge configurations, outdoor terraces, café-style work areas — create competing attractors that pull attendees in varied directions and generate unexpected adjacencies.
In a horizontal environment, a technology executive waiting for coffee may find herself in conversation with a logistics consultant she would never have encountered in a structured session. A healthcare administrator stepping out of one breakout room may cross paths with a venture capital associate leaving another. The spatial arrangement produces cross-industry contact as a byproduct of ordinary movement.
This is not a theoretical proposition. Venue architects who have designed facilities with horizontal spatial logic — multiple-node layouts, interconnected gathering spaces, deliberate bottleneck points where circulation paths converge — report consistently that post-event attendee surveys reflect higher rates of unexpected, high-value connection than comparable events held in traditional linear venues.
The Role of Furniture Scale and Density
Beyond the macro-level layout, the scale and density of furniture within a conference space exerts its own influence on connection behavior.
Large, formal conference tables encourage structured, agenda-driven interaction. They signal a context in which participants have defined roles and predetermined subjects. This is appropriate for certain professional interactions but hostile to the kind of exploratory, open-ended conversation from which unexpected partnerships tend to emerge.
Smaller furniture groupings — clusters of two or three chairs arranged at conversational distance, bar-height tables that accommodate standing exchanges, low lounge seating that invites extended dwell time — create the physical conditions for a different quality of interaction. The informality of the setting reduces the perceived stakes of the conversation. Participants are more likely to venture beyond their prepared talking points, more likely to ask genuine questions, more likely to disclose the professional challenges and ambitions that make a connection substantively valuable.
Event planners who have experimented with furniture density — specifically, the deliberate reduction of seating capacity relative to attendee count — report an interesting behavioral consequence: when seating is slightly scarce, attendees are more likely to approach occupied tables and initiate conversation with strangers. The mild scarcity functions as a social permission structure, providing a neutral pretext for an introduction that might otherwise feel presumptuous.
Designing for Dwell Time
At TBC Center, the spatial philosophy underlying our facility design reflects a core conviction: the most productive professional interactions require time to develop, and the physical environment must be designed to encourage people to stay in a space rather than pass through it.
Dwell time — the duration a person remains in a given area — is directly influenced by the comfort and functionality of that area. Spaces that offer natural light, comfortable seating, accessible power outlets, and a manageable ambient noise level invite extended occupation. Spaces that lack these qualities are experienced as transitional, and people move through them quickly.
The implication for conference design is straightforward but frequently ignored: the areas most likely to generate spontaneous professional connection should be the most comfortable and functional areas in the venue, not the residual spaces left over after the main session rooms have been allocated.
The Counterintuitive Principle
Perhaps the most important insight from the study of conference spatial design is one that runs counter to standard venue marketing logic: more space does not produce more connection. In fact, a larger venue, poorly configured, can actively suppress the encounter density that makes a conference professionally valuable.
The goal is not square footage. It is what spatial designers call "forced adjacency" — the deliberate creation of conditions under which people who would not otherwise interact are brought into physical proximity in a context that makes conversation natural.
The rooms that generate the most business are not necessarily the largest or the most impressively appointed. They are the ones that have been designed, deliberately and with genuine understanding of human behavior, to make it slightly difficult for two professionals to avoid having a conversation.
That is not an accident of architecture. It is its highest ambition.