Engineering Serendipity: How the World's Most Productive Conference Venues Are Designed to Spark Million-Dollar Encounters
There is a particular kind of professional mythology surrounding the hallway conversation—the chance exchange between two attendees who discover, over lukewarm coffee between sessions, that their companies are solving opposite ends of the same problem. Within months, a partnership is formalized. Within years, it reshapes an industry. The mythology persists because the reality keeps validating it.
What is less understood is that these encounters are rarely as accidental as they appear. The most accomplished conference centers in the United States have spent considerable resources studying, testing, and refining the spatial and logistical conditions that make such moments possible. The discipline has a name borrowed from urban planning: the engineering of serendipity.
The Architecture of Accidental Meetings
At its core, serendipity engineering is about friction—specifically, the deliberate introduction of low-stakes friction into the movement patterns of conference attendees. When people are routed through a single, well-appointed corridor to reach breakout rooms, they slow down. They pause. They notice the person standing next to them.
Urban designers have long understood this principle. The late William H. Whyte, whose research on New York City's public plazas influenced a generation of architects, demonstrated that people are drawn to spaces where other people already are, and that narrow, animated corridors generate more social interaction than open, empty ones. Conference venue designers have applied this insight with increasing sophistication.
Strategic bottlenecks—a slightly narrowed passage near a well-positioned refreshment station, a lounge cluster positioned at the natural convergence of two foot-traffic paths—are not accidents of floor plan. They are deliberate choices made to slow attendee movement at precisely the moments when conversation is most likely to begin.
The Refreshment Station as Networking Infrastructure
No single element of conference venue design has received more deliberate attention than the placement of food and beverage service. The decision about where to position coffee stations, cocktail receptions, and lunch buffets is, in effect, a decision about where networking will occur.
Venues that distribute refreshment stations across multiple, dispersed locations tend to produce more fragmented social interactions. Attendees collect their coffee and return to familiar clusters. The opportunity for cross-pollination is limited.
By contrast, venues that consolidate refreshment service into one or two centrally located, generously sized social zones create conditions for extended, multi-party conversations. When an attendee must wait three minutes for a fresh pour, they are, in the vocabulary of event design, a captive audience—available, unhurried, and socially obligated to acknowledge those standing beside them.
The physical design of these stations matters as well. Circular or horseshoe-shaped service counters, as opposed to linear ones, encourage face-to-face positioning among attendees. High-top tables without seating, positioned nearby, create standing clusters that are naturally more fluid and open to new participants than seated arrangements, which tend to close off once occupied.
Transition Zones and the Power of the In-Between
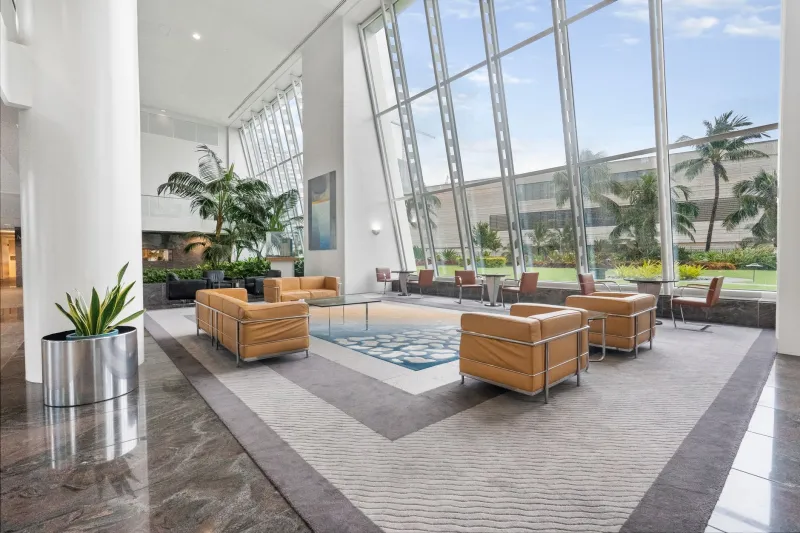
Some of the most productive networking in any conference environment occurs not in the scheduled sessions, nor in the formal receptions, but in the transitional spaces between them—the foyers, the pre-function areas, the outdoor terraces accessible between the main hall and the breakout rooms.
Thoughtfully designed transition zones share several characteristics. They offer sufficient dwell time—meaning there is a reason for attendees to linger rather than simply pass through. A well-curated display, a comfortable seating arrangement, or a view worth pausing to appreciate can extend a thirty-second transit into a three-minute social opportunity.
They also offer what designers call visual permeability: the ability for attendees to see and be seen from multiple vantage points simultaneously. An open mezzanine overlooking a pre-function lobby, for example, allows professionals to identify colleagues or targets of interest across a room before initiating contact—reducing the social risk that often inhibits spontaneous outreach.
Case Principles: What Distinguishes High-Connection Venues
Venues that consistently generate documented business outcomes—partnerships announced, deals closed, collaborations launched—tend to share a recognizable set of design commitments.
First, they invest in what might be called social density without crowding. The goal is not to pack attendees into tight quarters, but to calibrate spatial proportions so that the venue feels active and inhabited without feeling overwhelming. An event space that is too large for its attendance produces isolation; one calibrated appropriately produces encounter.
Second, they prioritize acoustic management. The ability to hold a private, substantive conversation in a shared social space is essential to the kind of trust-building that precedes real business discussion. Venues that deploy sound-absorbing materials, thoughtful ceiling heights, and acoustic baffling in their networking areas allow professionals to speak candidly without raising their voices or retreating to corners.
Third, they design for multiple conversation formats simultaneously. A single networking lounge that accommodates one-on-one seated conversations, standing group exchanges, and brief passing interactions serves far more attendees than a space optimized for only one social mode.
The Role of Event Staff in Serendipity Systems
Physical design alone does not complete the picture. The most intentional conference environments also train staff to function as social facilitators—not in an intrusive or performative way, but through subtle, practiced interventions.
A registration staff member who notes a shared industry background between two early arrivals and makes a brief, informal introduction is performing a function that no floor plan can replicate. A hospitality team that actively refreshes networking zones throughout the day, rather than only at designated break times, keeps social spaces animated and inviting across the full arc of the event.
This human layer of serendipity infrastructure is often the differentiating factor between venues that generate stories and venues that generate only agendas.
Designing for the Connection That Changes Everything
The business case for serendipity engineering is not abstract. Corporate event planners who track post-event outcomes—including new partnerships, client acquisitions, and collaborative ventures—consistently report that the highest-value connections made at conferences are unscheduled ones. The scheduled meeting confirms what is already known. The unexpected conversation discovers what is not.
For organizations investing in conference space—whether as hosts or as attendees—the quality of the physical environment is not a secondary consideration. It is, in a very real sense, part of the business strategy. A venue designed to produce chance encounters is a venue designed to produce outcomes.
At TBC Center, this understanding shapes every dimension of our spatial philosophy. The placement of every lounge, the configuration of every refreshment station, and the design of every transition corridor reflects a single conviction: that where business connections are made, the environment itself must be an active participant in making them.